Subscribe to Jessica's exclusive newsletter

Subscribe to Jessica's newsletter

* indicates required
Showing posts with label 12th century. Show all posts

Friday, May 31, 2019

Zamora's Medieval Treasures: Santiago de los Caballeros

Santiago de los Caballeros in the middle of the Field of Truth,
seen from the castle
Photos in this post 2017, 2018, 2019 Jessica Knauss 
When you visit Zamora, you're likely to see Santiago de los Caballeros for the first time as you gaze down at the Field of Truth from the eleventh-century city walls or the ruins of the castle. I sometimes take a little walk to get this this view and marvel that I live here. In this post, I'm sharing the oldest Romanesque structure in the city in order to celebrate my assignment to the same school in Zamora for next school year. (Three in a row! That's the longest I've stayed anywhere in decades!)

It's known as St. James of the Knights because throughout the Middle Ages, this was where squires came to do a nightlong vigil and be knighted in a ceremony the following day. The current structure has elements from the beginning of the twelfth century. The rudimentary north and western facades (seen above) are likely hasty reconstructions from the late twelfth century and later. Like other Romanesque churches here, it's made from lovely golden and rose-colored local stones. From afar, it looks small, an impression that doesn't change as you come closer.

Santiago's "good side" has the intact early twelfth-century apse.  
The most famous knight to undergo the vigil and ceremony on this site was Ruy Díaz de Vivar, later known as El Cid (c. 1043 - 1099). A visit to Santiago de los Caballeros is a stroll through history and legend. To keep it short, it's said that after he discovered his king, Sancho I, had been assassinated, El Cid chased the murderer, Bellido Dolfos, from the Door of Loyalty (previously the Door of Betrayal) in the city wall near the castle into the field where Santiago de los Caballeros sits. There, El Cid apprehended Bellido Dolfos, and the open area has been called the Field of Truth ever since.

When I pointed out Santiago de los Caballeros and its connections to the famous hero, my friend said, "I didn't know El Cid was in Zamora." Come on, the first half of the El Cid film takes place in Zamora! Zamora, an open secret of spectacular history.

Santiago de los Caballeros below the castle and cathedral bell tower 
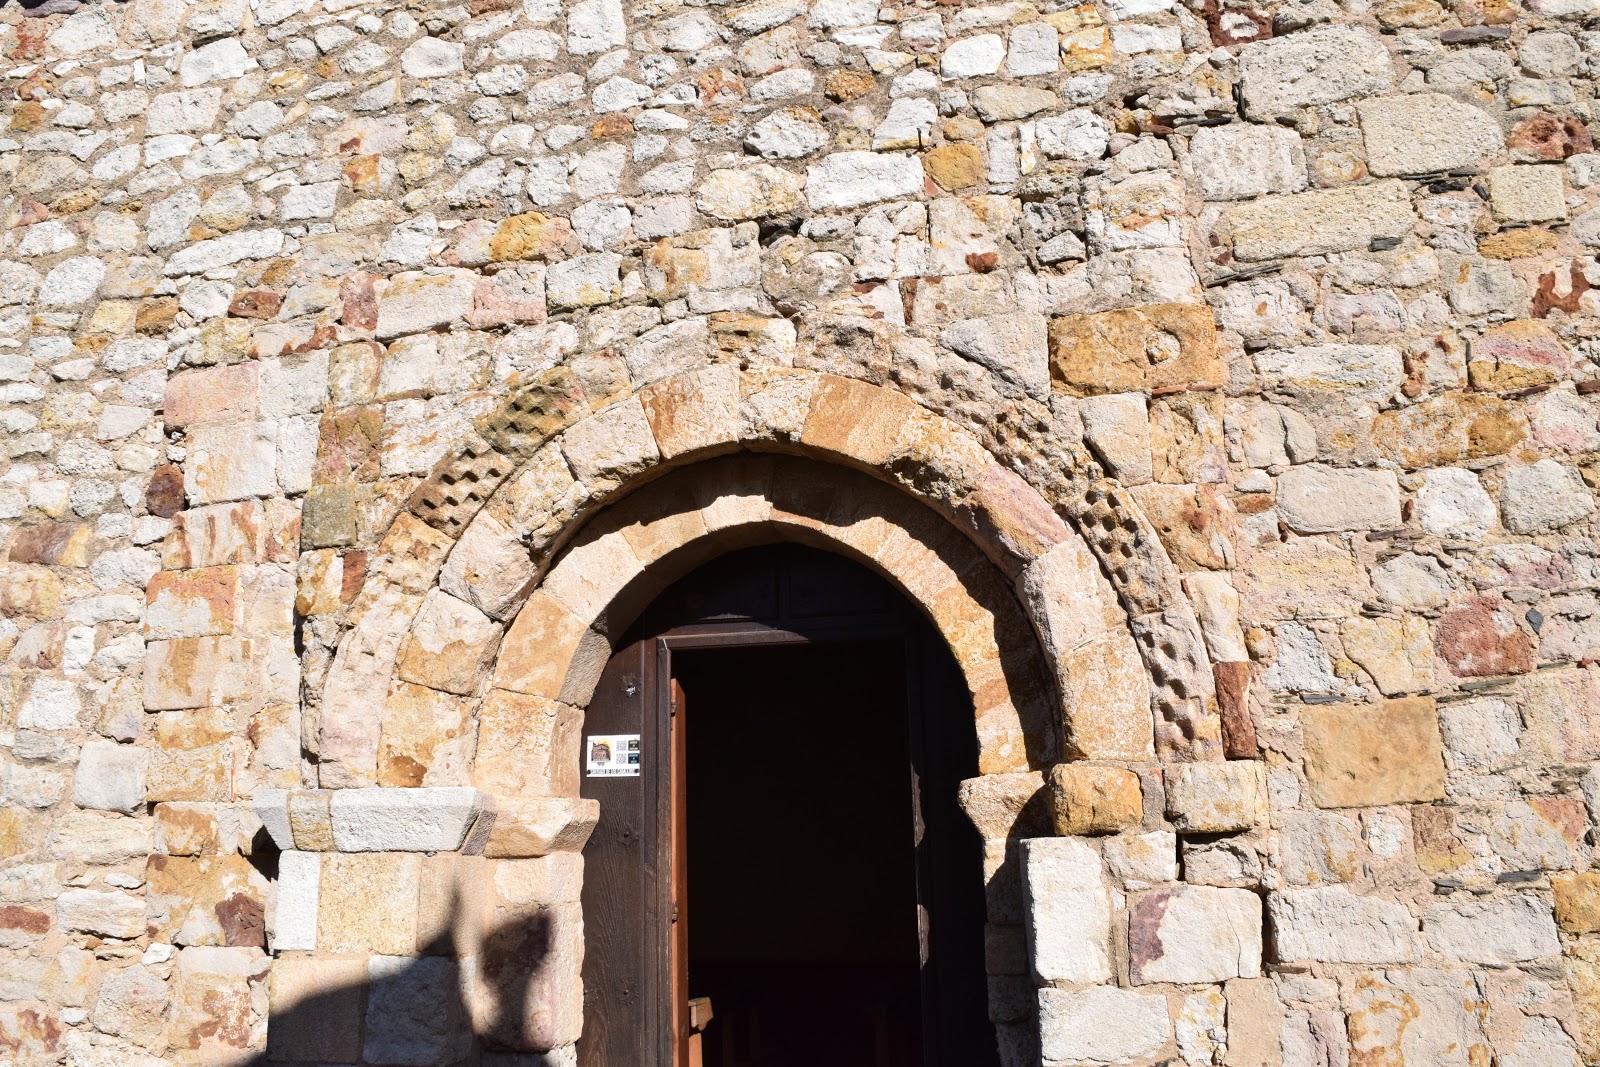
In spite of its illustrious past, Santiago de los Caballeros gives off an air of humility today. Its placement near the river has exposed it to repeated flooding and continual repair. It seems each time it was repaired, the more basic the construction. The only decoration left to the twelfth-century entrance is that Romanesque predilection, a checkerboard pattern.

That's the caretaker.  
Stepping inside, the small space creates intimacy. When the door is left open, it's more than enough to flood the space with light. It has two levels of floor, surely the result of building works at different points of sedimentary history. Both levels have medieval tombs under them.

Looking toward the foot, picture the plaster-covered walls replete with colorful paintings and you'll have a better idea of what Santiago was like when it was first built and used.
The lack of features in the rest of the building puts the focus on the parts that come to us directly from the early twelfth century: columns that might once have supported an arch, complete with capitals that are unique in Zamora; a triumphal arch some critics have said looks more like a doorway; and the tiny semicircular apse.

As usual, the meaty art is in the column capitals. The two large capitals before the apse both have simas with leaves, vines, and compressed palms not unlike the ones in San Claudio de Olivares. Many critics believe this is Asturian influence. To my eyes, it looks like a natural continuation of the sima tradition seen first in San Pedro de la Nave.

This first capital is worth viewing from every angle, such is the inscrutable confusion of forms.

Every interpretation I've read claims that this is a sculptural representation of Hell, complete with all manner of fornication. Is it Hell, or the earthly behavior that leads to that low place? Before reading about this capital, I thought it was acrobats, a popular subject in Romanesque sculpture with multiple interpretations. Given the chaotic nature of the composition, it's likely the most negative connotations are the correct ones. Acrobats could indeed represent sins of the flesh, but looking closer, the sins appear to be represented literally.
The inclusion of a horse on the side and heads of oxen in the sima further emphasize the theme of humans committing the sin of surrendering to their animal nature. I adore the numerous faces, the honest execution, and the inventiveness of the forms. Call me lurid, but this may be my favorite capital in Zamora.

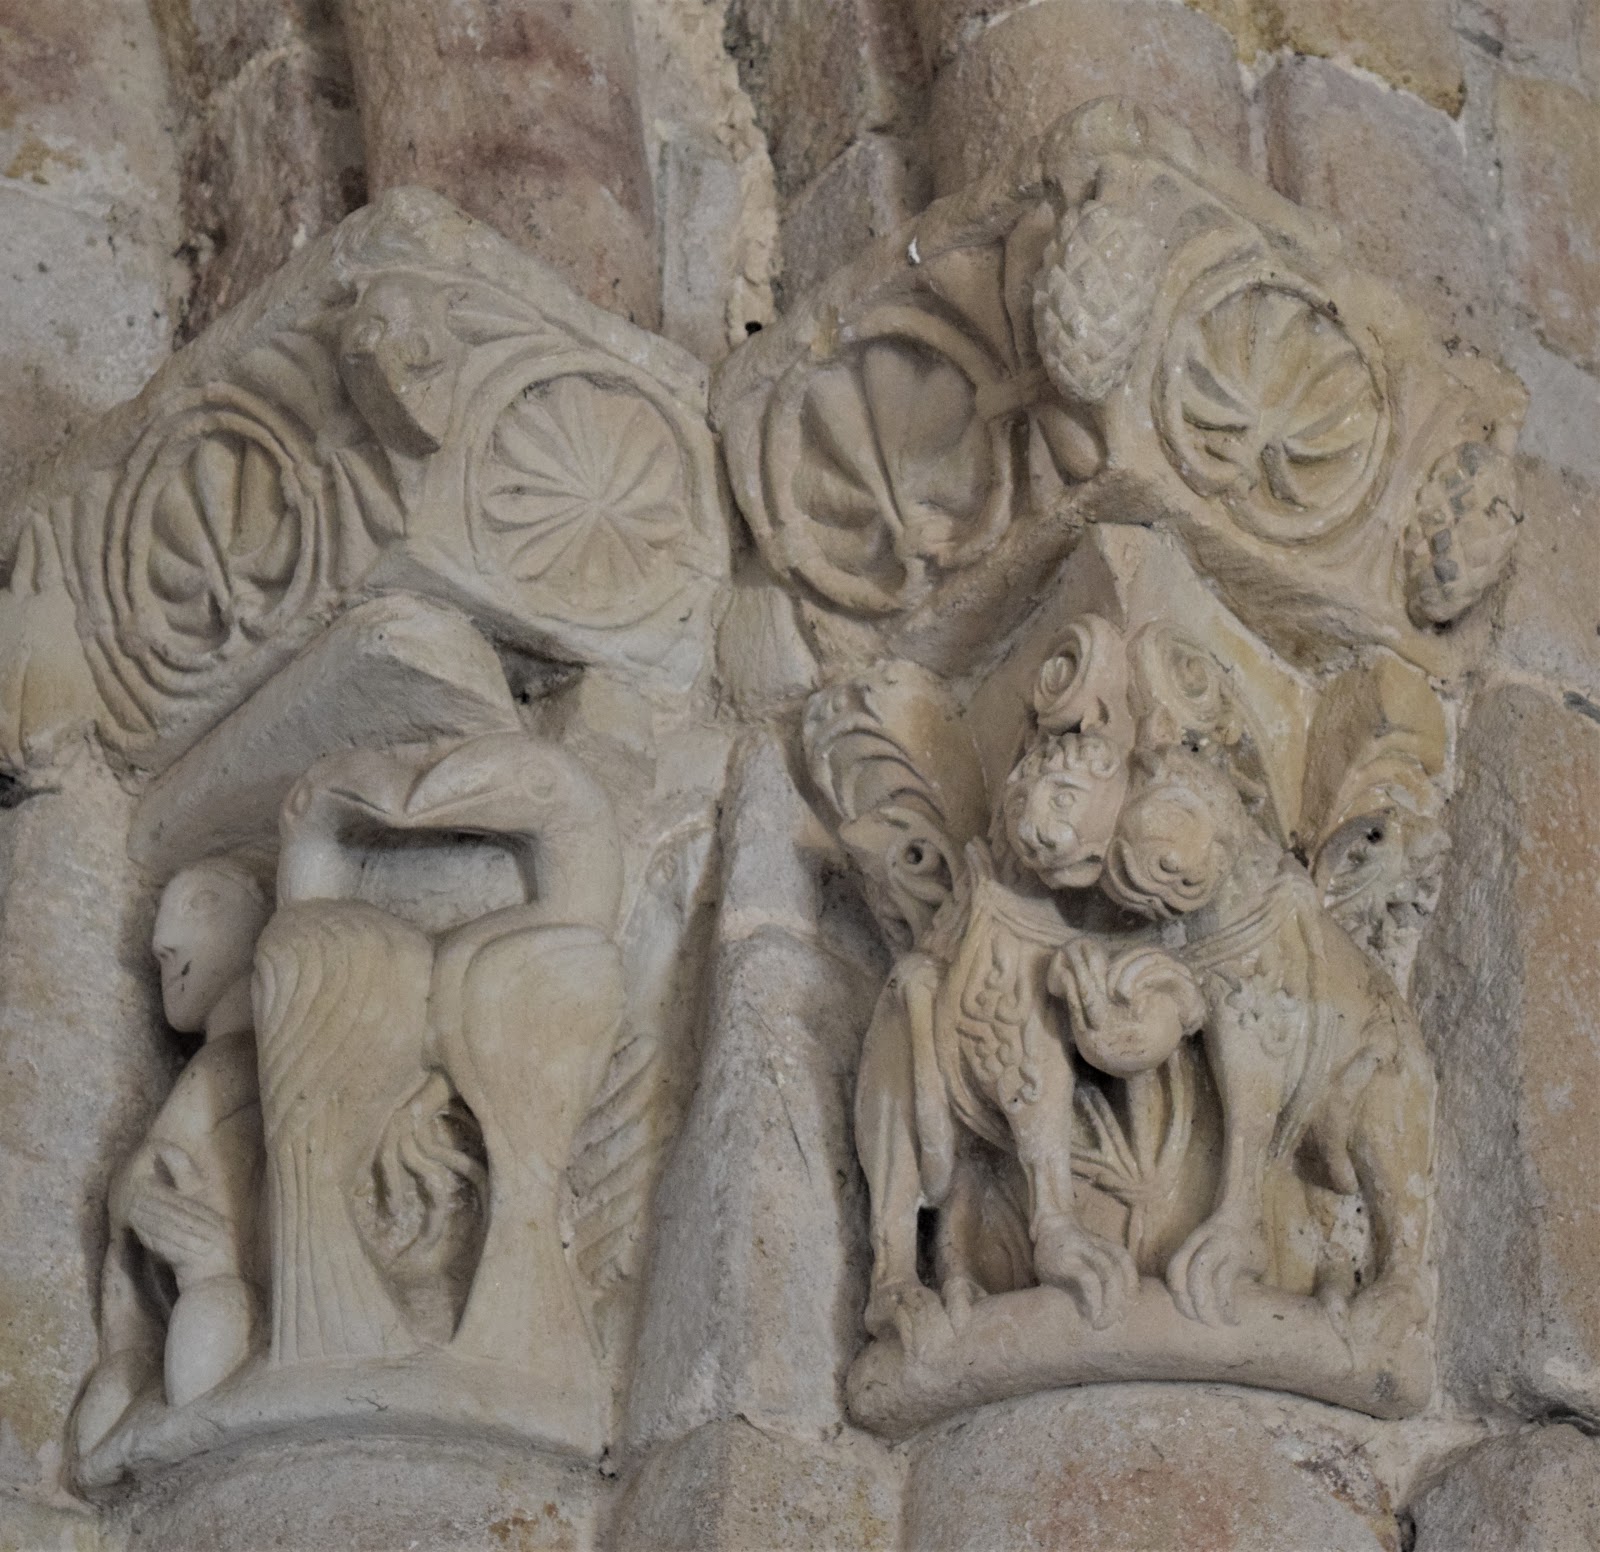
Some Romanesque churches like to balance out the themes in their capitals by portraying opposite concepts across the aisle. Not so here. Clearly done by the same delightful artist, this capital shows the consequences of the actions in the first. The flames of Hell rise out of an Asturian-inspired rope decoration. Ropes are a continued theme as the tortured souls appear to be tied to the exotic beasts that punish them, with obvious allegorical value.

This poor fellow appears to be giving his tormentor a hug while it gnaws his hands off. This particular scene could have a subconnotation of the way time consumes all living things. But time is hardly a factor when you're enduring the eternal torments of the damned. 


Turning our attention to the apse, the semicircular arch over the quadrilateral structure of the columns makes a perfect metaphor for the union between heaven and earth. The semicircular apse has three small windows and a stone checkerboard border. A simple table altar stands over the Renaissance tomb of one of Zamora's bishops. It would be hard to cram more sacredness into this limited space. During one of my visits here, I found this view to be as useful to a meditative state as a view of nature.

The triumphal arch has three fractional columns on each side, and their capitals line up in a row. On the left, delicately carved plant decorations that echo the simas, Adam and Eve after the original sin with the Serpent winding around them like a boa constrictor, and the expulsion from Eden.

The Adam and Eve figures are strange and rudimentary, but the serpent symbolism is original. In this view, we see the other side of the expulsion capital, which has facing lions. Remember them.

What's left of Adam and Eve in the expulsion from Eden is again crudely executed, in the same style as the serpent capital. Rather than merely covering themselves with found objects, however, we can see Eve is wearing a tunic that, while basic, doesn't have to be held together with the hands. She still modestly crosses her arms in front.
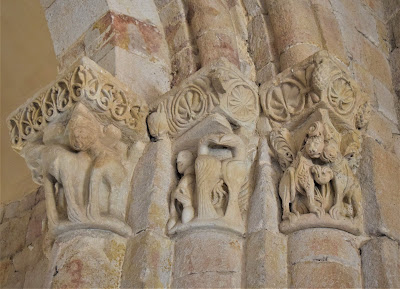
On the opposite side, the same artist placed indistinct four-legged beasts, facing birds and a man, and facing lions in a jungle-like scene. The enigmatic man appears to be protected by the birds, barely visible behind them. Birds can be representations of the human soul, or they can protect the human soul, which is sometimes symbolized with an anonymous human being. I like this interpretation because the man's pleasant expression indicates he has no worries: these birds are protecting him.
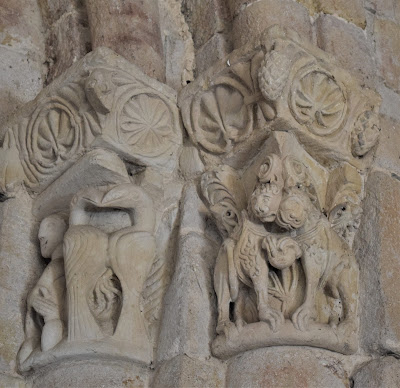
The lions in this group are the best sculptures in the church. The lions on the other side appear to be rough drafts, and these the final development. Here we can see why the lion came to be called "king of the jungle." But the leaves and branches here aren't meant to represent just any plant. These lions are guarding the Tree of Life. Nobody's getting past those fearsome claws!

Santiago de los Caballeros is in use today. It's served by the same priest who gives mass in neighboring San Claudio de Olivares. It has endured the ravages of weather for about 900 years. For two years, I've had the honor of sharing space with it. Let's see how much longer we both last!


Wednesday, May 15, 2019

A Lonely Place Made Sacred by Architecture and Paint: Medieval Soria

Looking for history in the middle of nowhere.
Photos in this post 2019 Jessica Knauss 
Our epic journey through the province of Soria in early March meant Daniel and I were often confronted with vast expanses of rolling Castilian plains. Sometimes, if you subtracted the asphalt roads, you would've been left with no sign of human life at any point in history--unless you knew exactly where to look.

Daniel had designed the itinerary so that the Church of San Baudelio near Casillas de Berlanga would dominate one of the trip days. As usual, though, there was too much to see! I'm thrilled we didn't skip Almazán, but taking that tour meant we had to rush to San Baudelio before it closed for the day. It seemed as if we would never make it, as there was never any indication that we were getting closer to this magical building. It was first started as a hermitage in the middle of nowhere. You can't get more nowhere than Casillas de Berlanga--no offense intended.

The tiny box of a building (less than 10 square meters) that appears between hillocks as if conjured by a Spanish Merlin is often described as plain. Although I didn't get a chance to read about the architecture before the visit, the sight of the stones taken from the hillside where it sits and lots of medieval concrete resonated strongly with me. Indeed, as I read later, it is believed this church was erected shortly after this area was "reconquered" in the year 912. Which is to say that the structure is pre-Romanesque Mozarabic. This building was around, looking much as it does today, when the characters in Seven Noble Knights lived, fought, and loved.

As if that history weren't enough to give me the authorial tingles, we hurried inside to make the most of the time before the caretaker closed up. I had to take off my glasses because the transition lenses made it impossible to see anything in the light from three tiny windows and the caretaker was answering the questions of three or four visitors with their modern speech, clothes, and priorities.

In spite of all that, the interior overwhelmed me with a sense of sacred awe. To go against my usual writing style and employ understatement, this is no ordinary tiny hillside hermitage. There is no other building like this in all the world.

As you walk in, you're confronted by a column that seems enormous because it draws the eye up and fills the field of vision. Eight fronds arc out at the top to complete a cupola that covers the entire space, encompassing it and all visitors within what would be the shade of this metaphorical palm tree. That's right, as you walk in, you face the Tree of Life, the Source of everything, physical and spiritual.

To the left of the entrance, so small you might miss it, a diminutive apse opens up with double horseshoe arches and lets light in with its small window. Here, the most sacred ceremonies, such as consecration, would have been carried out without the need for any congregation to witness. Only about four people can fit there with room to move.

In the center, an open space harbors altar tables and a stairway to the most unusual part of the building, the loft.

The loft enjoys a small window and a tiny chapel with room for only one person and its own two Mozarabic windows with horseshoe arches at the top. The loft is not accessible to the public, but it is clearly a place for contemplative isolation. The feature that makes this church unique also lends it tremendous spiritual gravity.

The loft is supported by a forest of miniature columns that come together in eleven horseshoe arches without capitals. Known as the "mosque," this collection of architecture only rises to a third of the building's height. It provides a daunting barrier between the rest of the building and the original hermitage cave entrance. 

My fantastic photo of the cave entrance.
Don't go in, the paper emphatically instructs. 
Having taken in all that uniqueness, it's time to look up at the top of the palm tree again. Notice the hole between the branches. You think you're imagining it, but you can kind of see something architectural going on inside. You're not imagining it! There's a secret chamber up there! It's impractical to access and evokes the unstable border region this was when San Baudelio was built. Would it have been a place to hide valuables or even a hermit in case of attack?

My descriptions and photos are falling short. The wonder San Baudelio induces is untranslatable.

These bulls are the original finished paintings!
Photo 2019 Daniel Sanz 
And as you can see in the photos, there's still more to marvel at. We'd originally come for the extensive medieval paintings, as many guidebooks call this Soria's "Sistine Chapel." In accordance with medieval sensibilities, the artists among this community of monks left no space plain. They used a technique similar to fresco, so that the paint penetrates deep into the wall. In the early twentieth century, the outermost layers of some paintings were sold and removed. After some back and forth, these works of art can now be viewed in person in Madrid and New York. I'd seen them already in the museums and loved them with no knowledge of where they came from. There is nothing like viewing this art in its original context.

I remember seeing this rabbit hunting scene in the Museo del Prado in 2005. 
The imprints left behind are still so vivid, the visitor gets most of the intended impact. The central column is dotted to suggest a palm trunk. The branches are covered in colorful geometric and architectural patterns with long-necked birds that call San Pedro de la Nave to mind.

The higher areas and loft feature remnants of Biblical scenes with people and tables.

The area above the stairs has painted drapery and medallions with animal figures.

The entrance to the apse shows angels supporting a medallion with the Dextera Domini, the right hand of the Lord.

The apse is filled with saints and Biblical scenes and a dove, the Holy Spirit, springs forth from the window, as I'd seen in Maderuelo.

Warrior on the side of the loft chapel. 
During the visit, I was under the impression that all the paintings were Romanesque, from the eleventh century onward. But according to Jaime Cobreros, many discreet scenes may be from the earliest times of the church's existence, the tenth century. The possibly earlier paintings are less obviously religious in nature and show some artistic connection with Hispano-Muslim art and Beatus manuscript illustration. These include some lions; the hunting scene, a camel, a rampant greyhound, and the warrior with shield on the side of the loft chapel, all now in the Prado; and the magnificent bulls pictured above. I couldn't believe no one had bought the top layer of the bulls painting, and had Daniel take my photo with it so I could pretend it was mine.

Photo 2019 Daniel Sanz 
Outside the church, you think, "All that is in there?"

Then you take a look at the archaeological site of the medieval necropolis. Just outside the apse, they've found thirty sarcophagi from the eleventh to the thirteenth centuries that were probably used even a bit after that. Monks burying monks.

On the other side, there's a modest, modern spout that marks the spot where the first hermit found a water source so he could live out here all alone, and which was exploited by the monks who followed him.

We still have the building and paintings unaltered today because the church became neglected after the thirteenth century. No more monks wanted to live way out here, and so no one was around to make changes with new architectural fads.

And that was it. We enjoyed this unforgettable place for only about 40 minutes before the caretaker closed up. We had to leave to make it to our lunch reservation in Berlanga del Duero, in any case. The spirit is willing, but the flesh is weak!

Our visit was similar to San Baudelio's history: a brief, shining artistic moment, never to be imitated anywhere else.

On the way home to Zamora, I was reading some of the pamphlets we picked up on this epic trip and discovered that in Berlanga del Duero, there's an entire museum devoted to San Baudelio. Sigh. Next time. Meanwhile, many scholars have published articles and photos on San Baudelio, as a simple internet search reveals. Daniel and I are far from the only San Baudelio nerds in the world.


Tuesday, April 2, 2019

Romanesque with a Twist: Almazán, Soria

Twelfth-century San Miguel in Almazán
All photos in this post 2019 Jessica Knauss 
I'd been too satisfied with our visit to Almenar to think about much else, but Daniel said, "We have to visit Almazán. Trust me." He was using a guidebook to the "best" Romanesque sites in Spain, and it was turning out to be highly reliable, and really, I'm content with any vaguely medieval site you can show me, so of course I didn't object.

What are some good adjectives for Almazán? Twisted. Skewed. Awry. Catawumpus. Cockeyed.

How so? The above photo is the plaza where we parked. Notice anything unusual?

But let's allow the Romanesque Church of San Miguel to fully illustrate this idea.

San Miguel is in the enormous Plaza Mayor, where the Palace of the Counts of Altamira serves as the tourism office. There you buy your ticket for the church tour. We had many other wonders on our itinerary that day, so we hesitated. I'm so glad we stayed.

San Miguel is right up against the medieval town wall. 
This National Monument was started in the twelfth century. It's fundamentally a Cistercian structure, but the external decoration of the apse has Lombardic-Catalan influence. The lantern is octagonal, using the Romanesque number symbolism for resurrection and suggesting that this church was important in burial rites. Its brickwork screams Mudejar style, and when we go inside, we see that style persists in the dome underneath it. The stones and bricks are laid with the exacting care typical of Romanesque perfectionism.

So when Daniel said we had to see this church because its floor plan is uniquely crooked--couldn't I see it?--I was gobsmacked. No, I couldn't see it, no matter how many photos I snapped. Examining them now, I notice the evidence. Above, for example, the semicircular apse doesn't have a 90-degree angle on either side where it meets the transept. You can kind of see how it doesn't line up with the lantern tower.

More clues are found in this close-up of the apse from the inside. Notice how the pew benches line up with the transept and end up at a wonky angle from the main altar. The crucifix hangs exactly between the sides of the archway, but fails to hang directly in front of the central window. The outermost and inner arches themselves (lightly pointed in Cistercian style) are off kilter.

It's even easier to see in this horizontal photo, considering that I'm standing square with the transept--insofar as that's possible. 

This archway on the left of the apse, close to number 8 on the floor plan below, ended up ridiculously compressed while its mate on the right gives a good pretense of being normal.

In this shot of the same arch seen from below, I dare you to find something--anything!--that lines up properly.

The tour guide rightly spent a lot of time pointing out the features of the magnificent dome. Eight slim arches cross to form an octagonal opening at the top. This is already a great architectural feat, but because we're in Almazán, it has the uniqueness of making the stone look like taffy that's been given a good pull.

I stared up at the dome, but got overwhelmed... by its immense beauty.

We weren't allowed to take photos of any of the very fine painted Gothic and Baroque figures in the church, but luckily, this altar frontal is in bare stone. Although badly worn away or perhaps mutilated, the carving that remains is exquisite. It's a depiction of the martyrdom of Thomas à Becket. This English saint was killed (by a large number of knights, in this depiction) in front of the altar inside Canterbury Cathedral in 1170.

Most of the column capitals are Cistercian plant patterns, but a few were lovely, if high-up, allegories of uncertain interpretation. Here, for example, we have a man on the corner gripping birds by the neck. Birds usually represent the human soul, but it's hard to tell whether they're being saved or dragged down in this case. If anyone has seen this capital closer up and knows of a detail that reveals its intention, please let me know!

Almazán's quirkiness is probably best illustrated by the floor plan:

Floor plan from the pamphlet,
produced by the Most Excellent City Government of Almazán
A lady on the tour had been sitting in one of the pews. When she stood up, she said it made her dizzy! I was trying not to walk or turn around too fast, myself, but I got overexcited, anyway (as I'm prone to do in such places), and felt the seasickness effect for a second. It made me wonder, as everyone else on the tour already had, why the church had been purposefully constructed in such an unusual manner. Did they want to make themselves dizzy with devotion? 

The tour guide insisted we'll never know the answer. One idea is that a few Romanesque churches took the symbolism of their floor plans a long way: figuring that the transept represents the arms of Jesus's cross, the apse must represent the head. The apse is, indeed, considered the holiest part of any Western Catholic medieval church. Since Jesus's head is tilted in most crucifixions, some ingenious architects tilted their apses. But this cannot be the case here, because Jesus's head always tilts toward his right, and if you consider the floor plan, this apse tilts toward his left. Additionally, the apse tilt is only the most obvious part of the twisting nature of this church.

This ivy-covered building is the Santa Teresa Chapel, which makes up the left side of the transept, number 7 in the floor plan above. Here we see the drop-off that starts right at the edge of church and the town wall. The church was a major component in the city's fortification. Perhaps the builders needed to follow the line of the cliff so the defense wouldn't be interrupted with weak points where enemies could gain their footing. Of course, that begs the question, again, why would they want to follow the landscape so literally with the entire building? Why not make only one side curvy? Why not continue the wall along the cliff and bring the church in a little way so it could be a regular, straight, tidy Cistercian Romanesque beacon? 

I fancy someone wrote down the extensive debates that took place over this issue in the public forum, and one day, someone will find that record. In the meantime, it could be a fun plot point in a historical novel...