Subscribe to Jessica's exclusive newsletter

Subscribe to Jessica's newsletter

* indicates required
Showing posts with label Visigoths. Show all posts

Monday, April 29, 2019

Visigoths in Palencia! San Juan de Baños

San Juan de Baños
All photos in this post 2019 Jessica Knauss 
It might cheapen the effect to give you the money shot of this lovely historical building right at the top of the post. In reality, it's not something a casual traveler stumbles upon. Like most Visigothic monuments, San Juan de Baños is in a tiny locality not known for any other reason. I had to randomly hear about this, the only Visigothic church with a firm date, figure out where the heck Baños de Cerrato is, and then wait until I found a friend as crazy as I am about historical-themed road trips to take me there. Overall, there is a high risk of spending your time in the unique, fascinating small city of Palencia, never knowing what you missed.

San Juan de Baños has the feeling of being nowhere,
but it's right next to an industrial area.  
This church is in this location for a specific reason. In January 661, King Reccesvinthus was returning to Toledo from fighting rebellious Basque tribes in the north and feeling rather poorly, as you well might in the early Middle Ages. The cortege stopped in Balneos (now Baños de Cerrato) because someone had heard of the curative waters there. It had been a spa town since Roman times. Reccesvinthus drank the water and felt much better. This miracle inspired him to found a water/baptism-themed church in that very spot.

The original dedication stone is up high and decorated with sunbursts. 
The church still proudly displays the stone on which Reccesvinthus inscribed his dedication of the church:

A replica of the dedication stone is set where visitors can read it. 
"The precursor of the Lord, the martyr Saint John the Baptist, owns this house, built as an eternal gift that I, King Reccesvinthus, devout worshiper of your name, dedicated to you, by my own right, in the third year after the tenth as illustrious companion of this kingdom. In the year 661."

Water quality is not guaranteed. That didn't stop my friend! 
The fountain has fallen into disrepair and been rebuilt many times since Reccesvinthus's time, but the spring water has never stopped flowing. The latest reconstruction is from the 1940s, with two horseshoe arches that echo the architecture of the church.

Most of the stones here and especially the horseshoe arch
were put together in 661! 
The building itself is in a remarkable state of conservation. The bell gable was added in 1865. Apart from that, the only extant features that are not from 661 are the roof, the jalousies (lacy stone window panes that must be modeled on pre-Romanesque buildings I adore in Oviedo), and the floor.

The geometric floral friezes in the door will be echoed inside. 

Archaeologists took advantage of the rehabilitation of the floor to dig around and find many wonderful items that are now housed in the Museum of Palencia, such as Visigothic burials and a curious tile. It showed up in the excavations with an imperious hand print, giving rise to the legend that it was Reccesvinthus's way of signing the church he ordered to be built. Whosoever possesseth a hand that fitteth into the impression exactly shall be named new King of the Visigoths. As you can see, my friend is now King Daniel of the Visigoths. I tried too, but my pinkie was too short. The page pictured next to the replica says only that a perfect fit will give the hand's owner good luck. I guess they're not ready to hand the crown over, even though the kingdom no longer exists!

The main altar. The wooden roof is made to
look as it might have in Visigothic times. 
When you enter, the space is not large, but the simple lines of construction produce a sense of vastness. Horseshoe arches dominate the scene, proving that the Iberian Peninsula did not have to wait until the Arabs and Berbers took over in order to grace its buildings with this pleasing shape. We see them in the grand arch of the main altar, the windows, and between eight columns.

The guide says the lateral arches are slightly irregular, but you would really have to look to spot the flaws. The impression is of stately harmony.

The marble columns have been harvested from Roman villas that have long since disappeared. Most if not all the stones used in the rest of the church are also likely recycled from Roman buildings. In this way, the Roman legacy has come down to us today, only slightly altered.

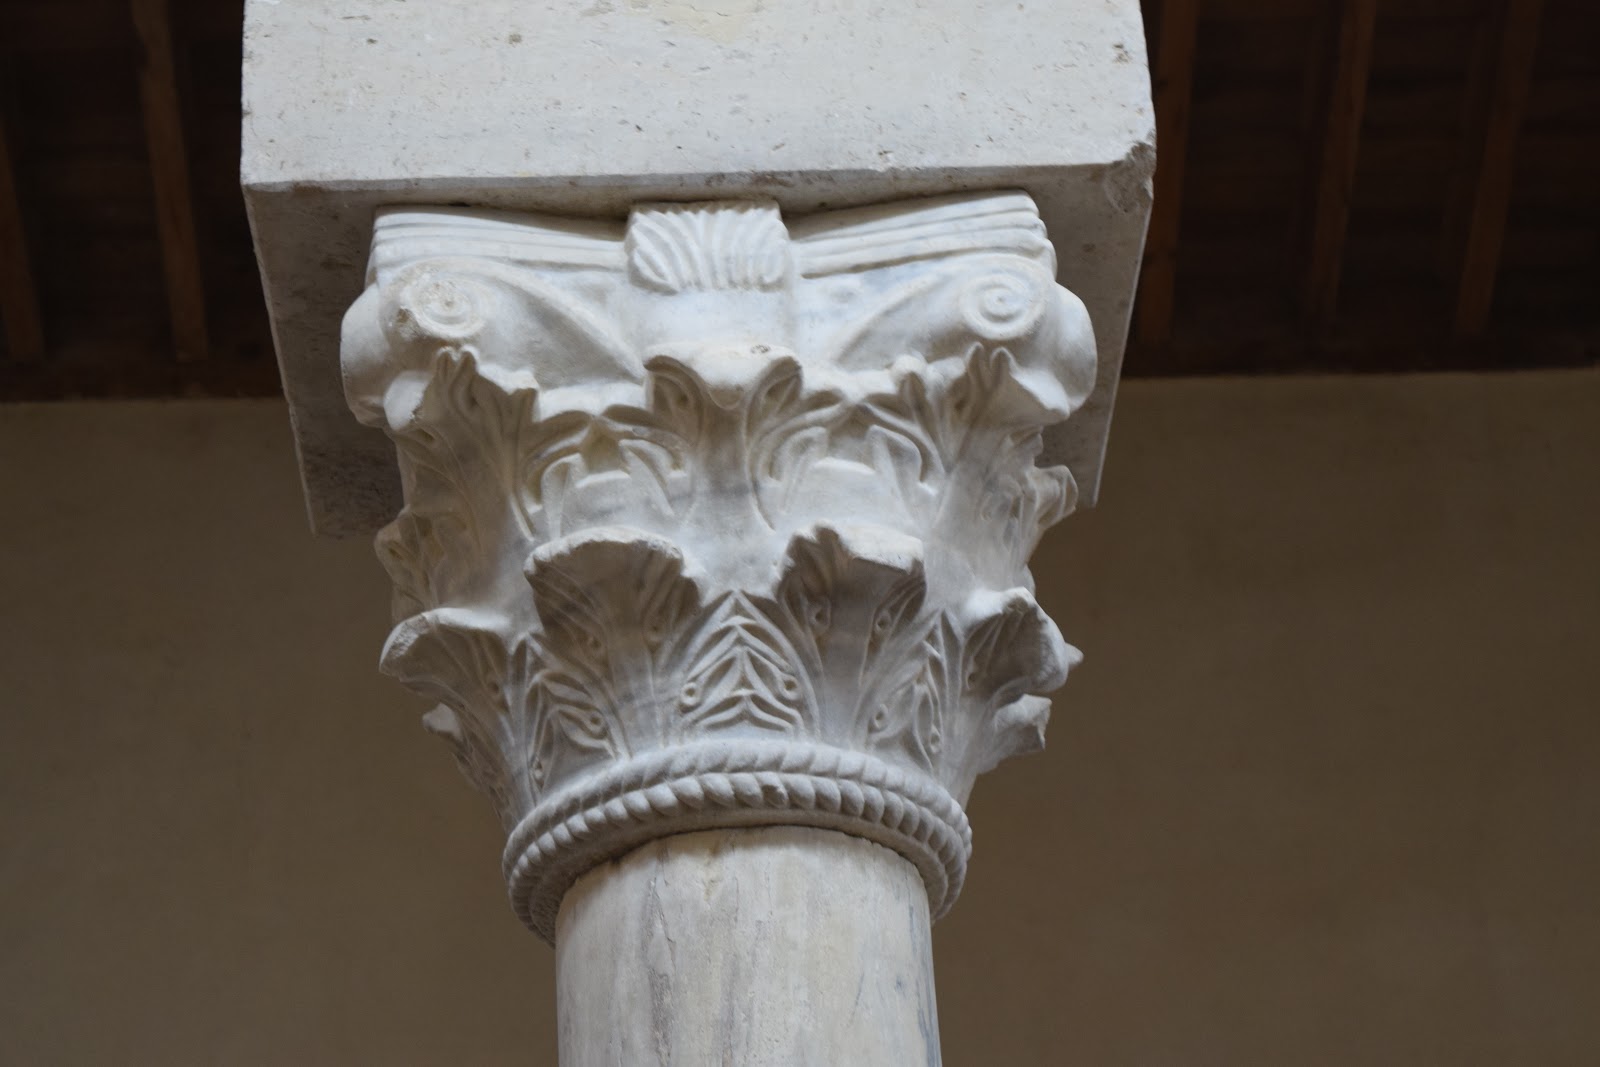
The recycled Roman capital is right next to the main altar. 
One Corinthian column capital has been identified as a late Roman carving based solely on its style.

The other capitals are also Corinthian style, but the execution is less ornate. The guide seemed to think the Visigothic artisans were unable to produce the same level of detail as their direct Roman forebears. Having studied the purposeful simplicity of Romanesque art as contrasted with the complexities of the Gothic area, I appreciate the clean lines of the Visigothic capitals and believe the differences between them and the Roman one are due to taste.

I especially like this capital because the interpretation of the Corinthian pattern is so free, and because the diminutive four-petaled flower in the center inserts the new Christian symbolism into an ancient context.

Lest we think the ancient and medieval world was all bare stone, the guide was careful to point out the paint traces. Medieval people did not want to look at their construction materials in their finished edifices any more than we would want to stare at rebar or insulation. They filled their buildings with color and shapes! Here you can also appreciate the geometric flower friezes, repeated throughout the building, inside and out. Interest, focal points, horror vacui, it's all here, in this seemingly simple space.

In keeping with the baptism theme, San Juan de Baños boasts an ancient baptismal font, exactly the kind of thing I imagine Mudarra using in Seven Noble Knights. The lack of decoration makes it hard to date, but the guide said the best guess places it between the fifth and sixth centuries. Adults would have stripped down and stepped right in to be initiated into the Christian church.

A replica of Reccesvinthus's votive crown is hanging in the space it was probably meant for. I've seen the original at the National Archaeological Museum in Madrid and admired the fine metalwork and precious jewels. The sight of the replica in situ moved me deeply.

San Juan de Baños is consecrated, but is only used for visits like this and for weddings. It would be an exceptionally elegant place to say vows, in my humble opinion.

The foot of the church with the door
and the guide's station.

Palencia is the host of one more of these rare pieces of Visigothic architecture, and it has another legend attached to its founding, so check this space for more!


Monday, September 3, 2018

Burgos's Medieval Mystery: Quintanilla de las Viñas

Santa Maria de Lara and the rocky outcrop I tried to evoke in Seven Noble Knights
All photos in this post 2018 Jessica Knauss unless otherwise specified 
In the wild green rolling lands of Lara, southeast of Burgos, a lone traveler may come upon Santa Maria de Lara and feel as if she's discovering it for the first time. This Visigothic temple has been set against a dramatic rocky backdrop that now gives the region its name for more than 1300 years.

Quintanilla de las Viñas seen from Santa Maria de Lara.
Most writers discussing the church use the town's name to refer to the temple. 
I first discovered this rare evidence of Visigothic activity in 2015 during my second adventure in Spain with my beloved, now departed, husband. We were on our way to see Salas de los Infantes and other Seven Noble Knights locations for the first time, so when I saw the diminutive pink sign on the highway that indicated "Visigothic temple, seventh century" this way, we didn't feel we could spare the time that morning.

Santa Maria de Lara with the Castle of Lara de los Infantes behind
Photo 2015 Jessica Knauss 
Returning to Burgos after the day's rainy adventures, we drove past a patch of fossilized sauropod tracks and the village of Quintanilla de las Viñas and got the full impact of where the temple sits. The barest indications of civilization, Lara Rock looming with its fascinating caves, and the evocative ruins of the Castle of Lara de los Infantes (where the first Count of Castile was born, I found out later!) off in the distance set the weight of the centuries firmly upon these stones.

It was closed. I mean really closed, as if we were the first people to whom it had occurred to go inside. There was an informative sign with photos of the interior, but no indication that it ever opened. I would have to live through many more experiences over the following three years before this site divulged its secrets to me.

This year, after delving into the fascinating story and fantastic art of San Pedro de la Nave, I was raving to return to Quintanilla de las Viñas to see the inside and slipped it into an epic journey this summer with my adventurous-for-history mother.

When you come upon the site from town, it's not impressive. The wall that faces you is unadorned and has a bricked-up door. It turns out that even this unsightliness tells us an important part of Quintanilla's story. When it was first built, near the end of Egica's reign, and for a few hundred years thereafter, the church was decorated all around and occupied three times the space it does now. In the ninth or tenth century, a major restoration project was undertaken. Some time after it was donated to the monastery at San Pedro de Arlanza in 1038, Quintanilla entered a long, slow period of decline, and two thirds of the structure caved in and/or was harvested for the stones to be used in other buildings long since vanished.

The space at the front of the building when you approach from the village marks out the temple's original footprint, which was defined during archaeological digs at the site. The wall that greets visitors today was not in the original plans at all. Only a little more than the apse of the original structure now survives. It's when you come around the side that you get a sense that this is more than a hasty pile of rocks.

Photo 2015 Stanley Coombs 
I remember coming around to "the back" in 2015 and being mystified by the multitude of friezes. Now I would recognize these abstruse symbols even out of context as the themes of the most richly decorated exterior of a Visigothic building in all of Spain. Notice also the crosses scratched repeatedly into the less decorated stones. This year, I was able to verify that these are medieval graffiti.

Photo 2018 Kay Holt (my lovely mum!) 
This time, as we approached the open door (visible on the left here), a man popped out of the ranger building (also on the left here). We exchanged greetings and he ended by saying he would be with us momentarily.

My mother and I explored for a few minutes by ourselves, and when a Spanish couple arrived, the ranger came back out to give us his grand tour. The elegant vines (Are these the viñas in the town's name?), grape bunches, palm leaves, and birds recall San Pedro de la Nave and have much the same symbolic interpretations attached to them. The birds are the human soul, the palms represent divinity, and the vines and grapes represent the sacramental blood of Christ that gives life to the soul-birds. I've seen similar patterns on modern buildings in Zamora. They may be trying to evoke a time long past, but they mainly imitate these friezes because they're so lovely.

The pièce de resistance of the exterior is found in the middle frieze, behind the main altar, on the left. Among palm leaves, we find three sets of monograms, which scholars have read as FLNA, DNLA, and FCRN(T). These letters are likely the names of two individuals who gave the money to build or restore the church or the stonemasons themselves, variously interpreted as Flammola and Danila or Flainus and Dilanus, and the Latin fecerunt, "made (this)."

I love a good building with a mysterious signature!

Photo 2018 Kay Holt 
Walking inside, it's obvious that the building is much smaller now than it was originally because it's hard to contemplate the glorious main archway without backing into the current wall. It's clearly seen better days, and you come to appreciate that the wall was necessary to prevent further deterioration. Even so, what's left takes away the breath of anyone who likes old stuff.

Above the arch, barely visible in the photo, rests what is likely the oldest Christ in Majesty in Spain. It, and all the reliefs in the church, have a strong Byzantine vibe that could have been imported to Spain any time between the sixth and tenth centuries, causing some scholars to doubt that the temple is in fact Visigothic.

This snarky blog in Spanish offers a clearer photo of the Christ in Majesty (item 7) and also reveals that in 2004, two panels depicting probable evangelists were stolen from the site. All we saw of the panels this summer were these photos of them in a niche, so I assume their whereabouts are still unknown.

Update: The panels were found in a garden in north London on January 22, 2019 after a decade of art detective work! They'll be returned to Spain and likely put on display in the Museum of Burgos. Yippee! The news from El diario de Burgos

The magnificent arch continues the signature vines-and-birds theme, but the unique part comes with the brackets under the arch, to the sides, resting on columns probably repurposed from a Roman site.  With their symbolism and another signature, they tell tremendous stories about the people who built the temple, if only we knew how to read them.

On the left, clearly missing another angel, we have a portrait of a humanoid in a double circle wearing a crescent moon as if it were horns. On either side of its head, the Latin letters LUNA permit no doubt that this is a carryover from pre-Christian worship of celestial bodies. What is it doing in a Christian temple? Some scholars have looked at the frieze on the right bracket and deduced that the Moon here must represent the Virgin Mary or the Church (feminine Ecclesia). Many doubt this because the Moon clearly has a short, thoroughly unfeminine beard, in keeping with the Germanic origin of Moon worship. So its placement here remains a fascinating headscratcher.

The interpretations of the SOL (Sun) frieze on the right as Christ illuminating the world feels more likely. It has a similar problem, though. This Sun looks rather more feminine than we usually think of Jesus. Another shoulder shrug, for sure, even as we admire the strange wings and nimbuses of the angels framing the portrait.

This bracket is doubly wonderful because there was room at the top for a little medieval humility bragging. The letters translate to "Humble Flammola offers this modest gift to God." This gives credence to the "Flammola" reading of the exterior frieze. Many scholars believe this signature is from the ninth or tenth century, which puts me on Seven Noble Knights alert. The name "Flammola" had morphed into "Lambra" by the thirteenth century, when the seven noble knights' legend was first written down. Lambra, the name of the villainess of Seven Noble Knights! As unusual at it seems today, this name was common in the early Middle Ages, so the Flammola/Lambra who founded or restored this extraordinary church was probably not also the scourge of the heroes in my book. In spite of how close this temple is to Salas and Barbadillo, where the bloody cucumber incident set everything in motion...

Behind all this excitement, we find the area that would've housed the main altar and been the site of the most sacred and secret ceremonies. The wooden roof is completely modern, but it's hard to fathom the age of the stones in the floor.

This column and capital supporting the rudimentary altar is Roman in origin and was placed here in the twentieth century.

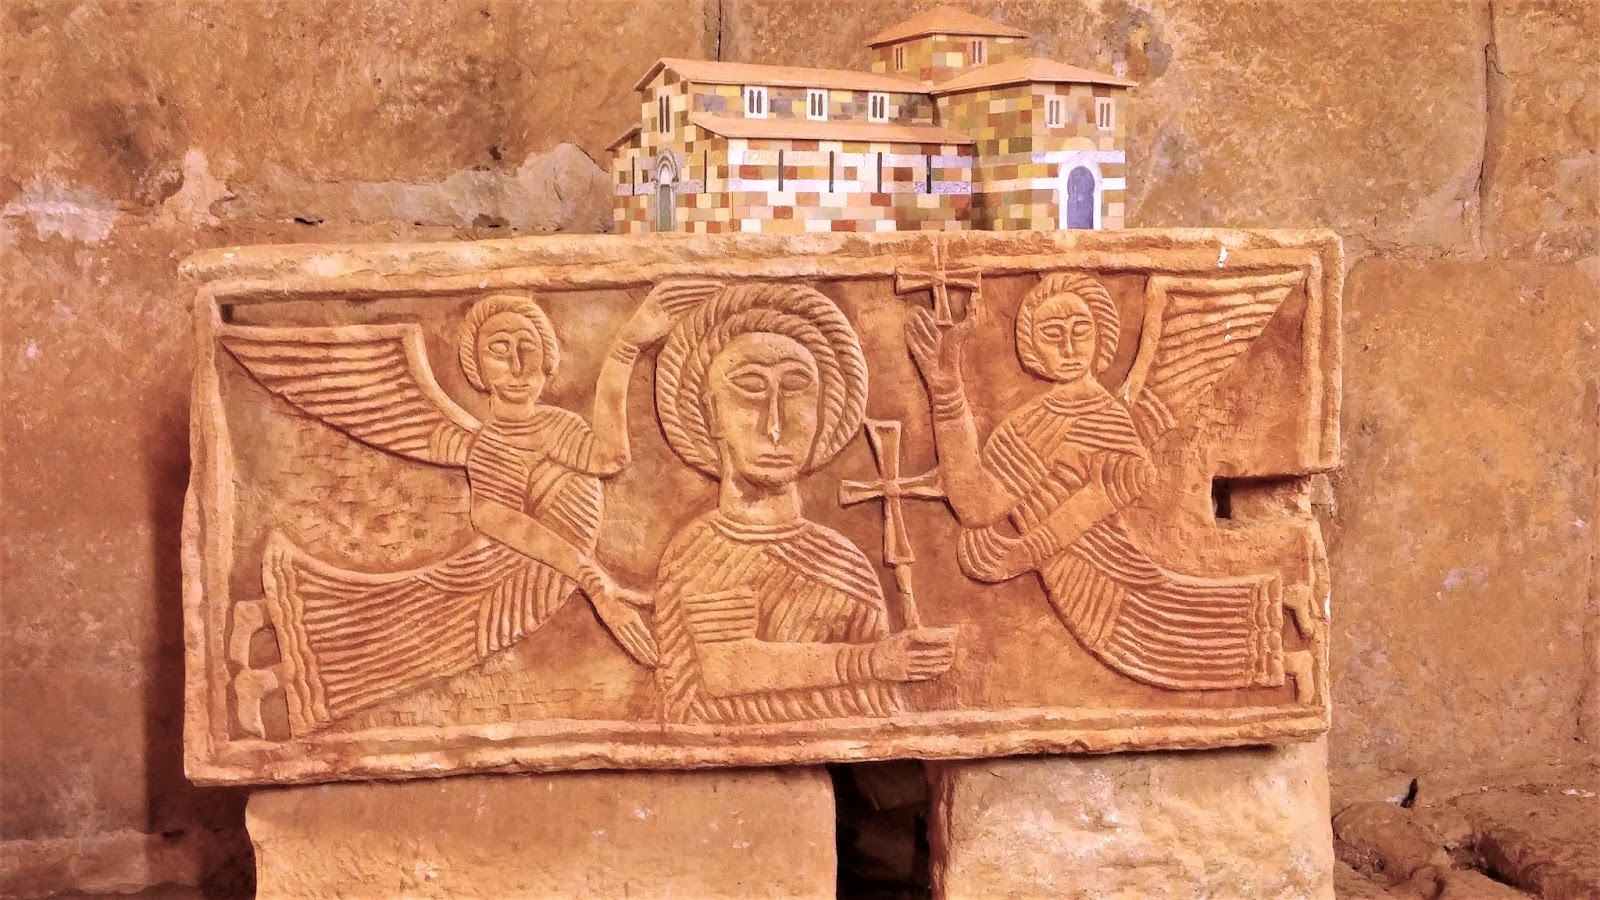
The most interesting pieces in the altar space provoke yet more questions. They're two friezes that may have served as brackets or column capitals in a no-longer-extant archway. They're similar in layout and style to the Sun and Moon friezes, and if possible, their subjects are even more puzzling. This one, on the left, appears to depict a male figure holding a cross. One angel frames the person and the other holds a smaller cross. All the figures have hair that could be mistaken for halos. The informative leaflet I purchased from the ranger at the end of the tour proposes that the central figure here could be the husband of the Flammola who donated the money to build the church. Essentially, that guess is as good as any.

Photo 2018 Kay Holt 
On the right, the same idea is carried out without the crosses. Could this be Flammola? Or are these Christ and the Virgin Mary? More evangelists? In my version of history, someone once wrote down the exact intentions of these bizarre pieces, and a lucky scholar (yours truly?) is destined to find that writing and resolve so many doubts once and for all.

On top of this frieze, the keepers of the site have placed models of the church as it is now and how it's thought to have started out. The contrast confronts the visitor with the ravages of time. When you realize how lucky we are to have even this much of the building to gaze upon, it's also an opportunity to make peace with not having all the answers.

The ranger kindly took our photo with the church and Lara Rock. It was almost laundry day, and my mother and I had ended up with only blue clothes to wear for this monumental visit. It was an honor to be at Quintanilla de las Viñas in such good company, both times.

A visitor in 2012 also had an enjoyable time.

Friday, August 3, 2018

Valladolid's Medieval Treasures: San Cebrián de Mazote

The side of San Cebrián where you can best see the mozarabic contours
All photos in this post 2018 Jessica Knauss unless otherwise indicated. 
Another of the places I passed by many times in the province of Valladolid this winter was San Cebrián de Mazote. The name fascinated me, being a version of San Cipriano, the third-century Bishop of Carthage who loans his name to one of the most interesting churches in Zamora. On one of the drive-bys, I spotted a sign that indicated it was the site of a tenth-century mozarabic church. Sign me up!

No amount of camouflage can hide this building's ancientness! 
Like many such ancient buildings, you have to catch it at exactly the right moment so that there will be someone willing to open the door for you, especially in winter. Finally, my travel partner and I checked the schedule and made a special trip. It was worth the wait and the effort.

Beautifully restored ceiling
Photo 2018 José Pablo Palencia Morchón 
In the tenth century, the town of San Cebrián was on the border between Muslim territory and the Christian push from north to south known as the Reconquest. People came from Asturias to live in the area, and apparently some Christian monks from Córdoba joined them. They built the church in about 916 on the foundations of a former Visigothic building. It's this fusion of Roman-Visigothic tradition and Arabic sensibilities via Córdoba that gives us the enduring mozarabic style.

San Cebrián is the largest and best preserved church of this style and time period.

Although the seventeenth-century bell gable as you head toward the church is not promising, when the man comes with the keys to let you, your companion, and more weekend medievalists than you expected inside, all your hopes for a tenth-century experience are immediately satisfied.

You're surrounded by horseshoe arches that divide the space into three naves.

Each column and its capital (most Corinthian in design) was culled from former Roman buildings to be recycled here. All the capitals are unique, with no repeats. While the tenth-century arches are flawlessly uniform, the capitals and columns come up to slightly different heights, punctuating their uniqueness.

Photos 2018 José Pablo Palencia Morchón 

Other tenth-century delights include a separate horseshoe arch obviously inspired by Córdoba...

and a lintel found during archaeological excavations. Again, I love the alien feel of pre-Romanesque carving.

The right side chapel has an original mozarabic ceiling, but like
the left side chapel, its shape doesn't quite achieve a horseshoe. 
The arches over the central colonnades, as I mentioned, are strikingly uniform, but all of us on the tour wondered why the arches that frame the main altar and the chapels to its sides have a drawn-out, warped look to them. Enraptured with what the guide was telling us, it wasn't until near the end of the visit that someone got up the nerve to ask what the funny shapes were all about.

The left side chapel archway 
Yes, the guide said. The architects and artisans were obviously capable of creating perfection on command. What probably happened was that tastes changed.

The mozarabic aesthetic, like the Visigothic one, called for secretive ceremonies cut off from the congregation. It didn't matter, in fact it was preferable, if the opening to the altar was too small for anyone in the peanut gallery to get a view. In just a few hundred years, this policy was reviewed, and probably by the twelfth century--that universal medieval style, Romanesque--new architects and craftsmen with new ideas wanted to widen the arches that opened onto the main altar and chapels. They inserted a few more bricks into the horseshoe arches and moved the columns, a process that made it impossible to preserve the integrity of the original design.

I think the same process happened in Wamba.

Outside, this filled-in horseshoe arch is more evidence of changes in the way the building was used over time.

This sixteenth-century alabaster Virgin of the Assumption by Inocencio Burruguete probably came from the nearby Monastery of the Holy Thorn, where they now have a replica.

Photo 2018 José Pablo Palencia Morchón 
We spent a great deal of time appreciating this seventeenth-century recumbent Christ made by the school of Gregorio Fernández. The poor state of its painting actually allows us to see how the sculpture was assembled in puzzle-like pieces.

The foot of the church has a display about
the modern architectural discovery of the building. 
After many years of neglect, San Cebrián's rare value was rediscovered for the modern world by Agapito Revilla and Vicente Lamperez in 1902. A lovely 1932 restoration was supervised by Manuel Gómez Moreno, and for this reason alone, we can enjoy San Cebrián today.

Photo 2018 José Pablo Palencia Morchón 
The sixteenth-century bishop sculpture behind me is the man himself, San Cipriano. We visited this site in March, and I fondly remember (now that it's a sultry August) being so cold, I could hardly feel my hands, even inside the church.

Now I see the sense in wintertime tourism. At least you can warm up afterward, maybe have a tea or hot chocolate, while in the summer, it's hard to enjoy anything under pounding sunlight close to 100 degrees when you don't have air conditioning back home! Don't be surprised if I lie low and ride out the summer, writing blogs about all the amazing things I saw this winter.